Material Strength and Hardness: Differences and Measurement Methods
This article was translated from its source language with AI assistance. Please check technical terms and equations against the original.
1. What Is Strength?
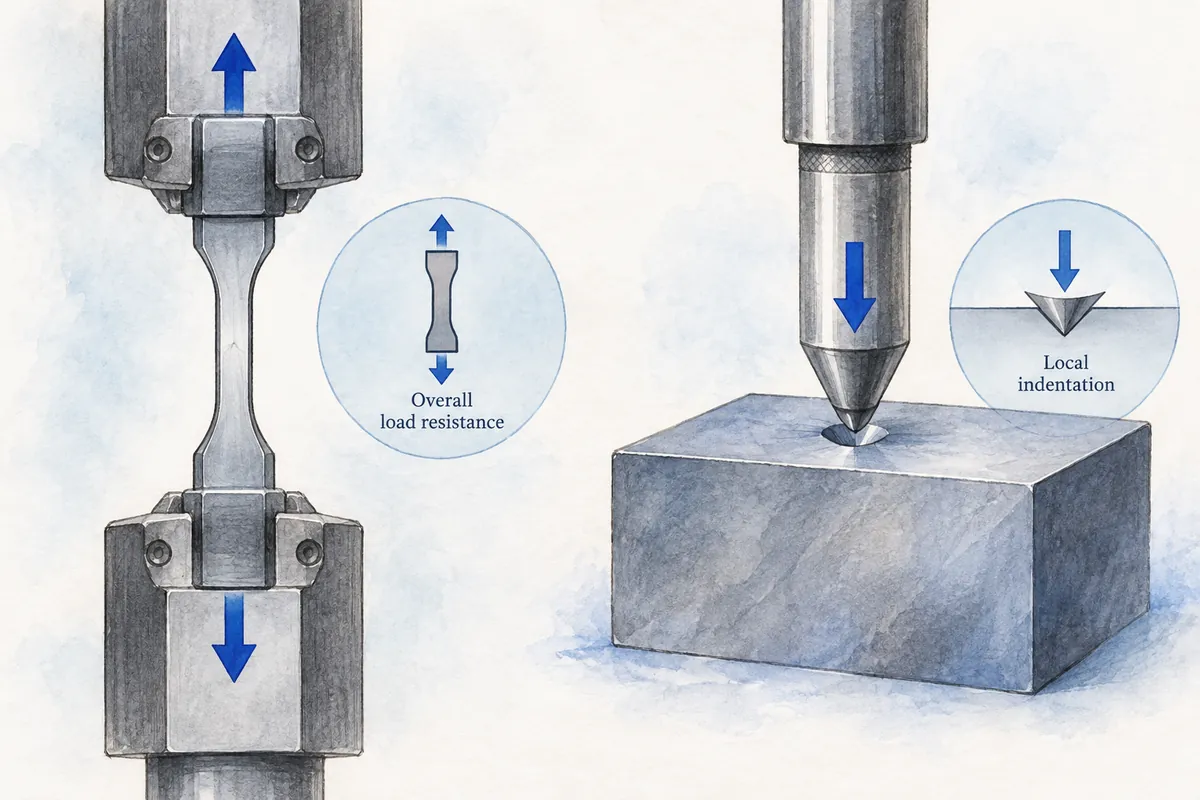
Strength is a material's ability to resist external forces or loads. It represents the maximum stress sustained before fracture or deformation and has several forms.
1.1 Types of Strength
- Tensile Strength
- Maximum stress sustained under pulling before fracture.
- Examples: Metal wire and cables.
- Compressive Strength
- Maximum load sustained under compression.
- Examples: Concrete structures and foundations.
- Shear Strength
- Ability to withstand opposing-direction forces.
- Examples: Rivets and bolted joints.
- Torsional Strength
- Ability to withstand twisting forces around an axis.
- Examples: Drive shafts and propeller shafts.
1.2 Strength Measurement
Common methods for evaluating strength follow.
- Tensile Test
- Applies loading based on ASTM E8 to measure elastic and plastic deformation.
- Compression Test
- Evaluates resistance to compressive loads.
- Flexural Test
- Measures bending strength by pressing the middle of a long specimen.
2. What Is Hardness?
Hardness is resistance to local deformation such as scratches or dents. Closely related to wear resistance, it emphasizes surface properties unlike strength.
2.1 Types of Hardness
- Scratch hardness: Resistance to surface scratching, such as the Mohs scale.
- Indentation hardness: Resistance under applied load, as in Brinell, Rockwell, and Vickers tests.
- Rebound hardness: Recovery following elastic deformation, such as shock-hammer testing.
2.2 Hardness Measurement
Representative methods among numerous hardness tests follow.
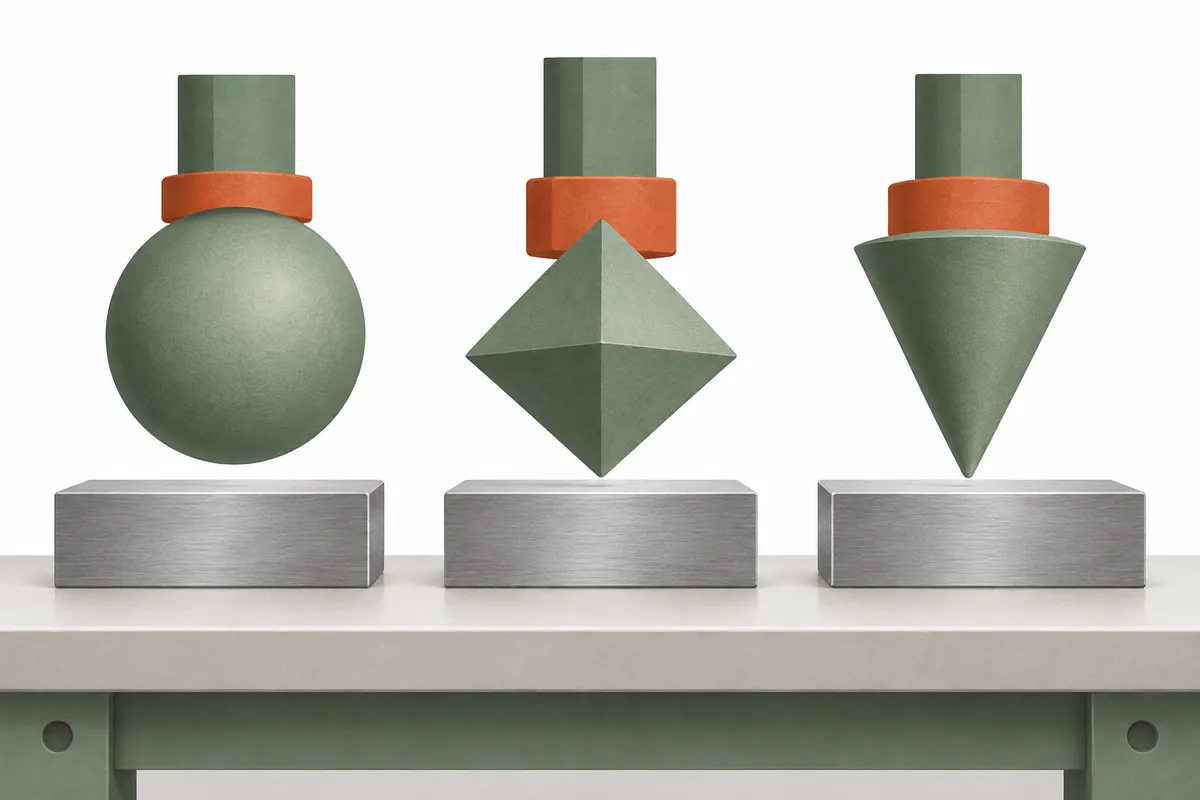
1) Brinell Hardness Test (BHT)
- A steel ball loads the surface; hardness is measured from the indentation size.
- Mainly applied to soft metals such as aluminum and copper and cast products.
2) Rockwell Hardness Test (RHT)
- Measures penetration depth after loading with a steel ball or diamond cone.
- Includes multiple scales such as HRC and HRB.
3) Vickers Hardness Test (VHT)
- Uses a diamond-pyramid indenter to assess microhardness.
- Suitable for thin specimens and coated materials.
4) Microhardness and Nanohardness Testing
- Measures hardness in very small samples, chiefly in electronics and semiconductors.
3. Differences Between Strength and Hardness
Category Strength Hardness
| Meaning | Material resistance to loading | Resistance to local surface deformation |
| Test methods | Tensile, compression, and bending tests | Brinell, Rockwell, and Vickers tests |
| Applications | Structural design and load-bearing evaluation | Wear resistance and surface-strength evaluation |
4. Everyday Applications
4.1 Automotive Industry
- Body-frame strength analysis → tensile and impact tests.
- Brake-disc hardness → Rockwell and Vickers tests.
4.2 Buildings and Structures
- Compression testing of reinforcement to ensure earthquake resistance.
- Hardness measurement of wear-resistant coatings.
4.3 Aerospace Industry
- Tensile-strength analysis of high-strength alloys.
- Vickers testing for wear resistance of friction components.
4.4 Electronics and Semiconductors
- Nanohardness measurement of miniature components.
- Wear-resistance evaluation of coatings.
5. Industry Differences and Selection Criteria
Industry Strength requirement Hardness requirement
| Construction | Very important | Moderate |
| Automotive | Important | Very important |
| Aerospace | Very important | Important |
| Electronics | Moderate | Very important |
6. Conclusion
Strength and hardness are different mechanical properties, but considering both supports correct material selection. Designers must carefully analyze service environments and loads, select appropriate materials, and apply suitable tests to ensure quality.
Recommended link:
Please share this article if it helped!
Original illustrations created to help explain this article.
Original on Tistory ↗