Nominal Values Versus Actual Measurements: Reading Tolerances
This article was translated from its source language with AI assistance. Please check technical terms and equations against the original.
Key point: A nominal value provides a basis for selection or design; read the permitted range and actual measurement separately. Calculate upper and lower limits with units, then record measurement conditions and uncertainty to avoid premature judgments near a boundary.
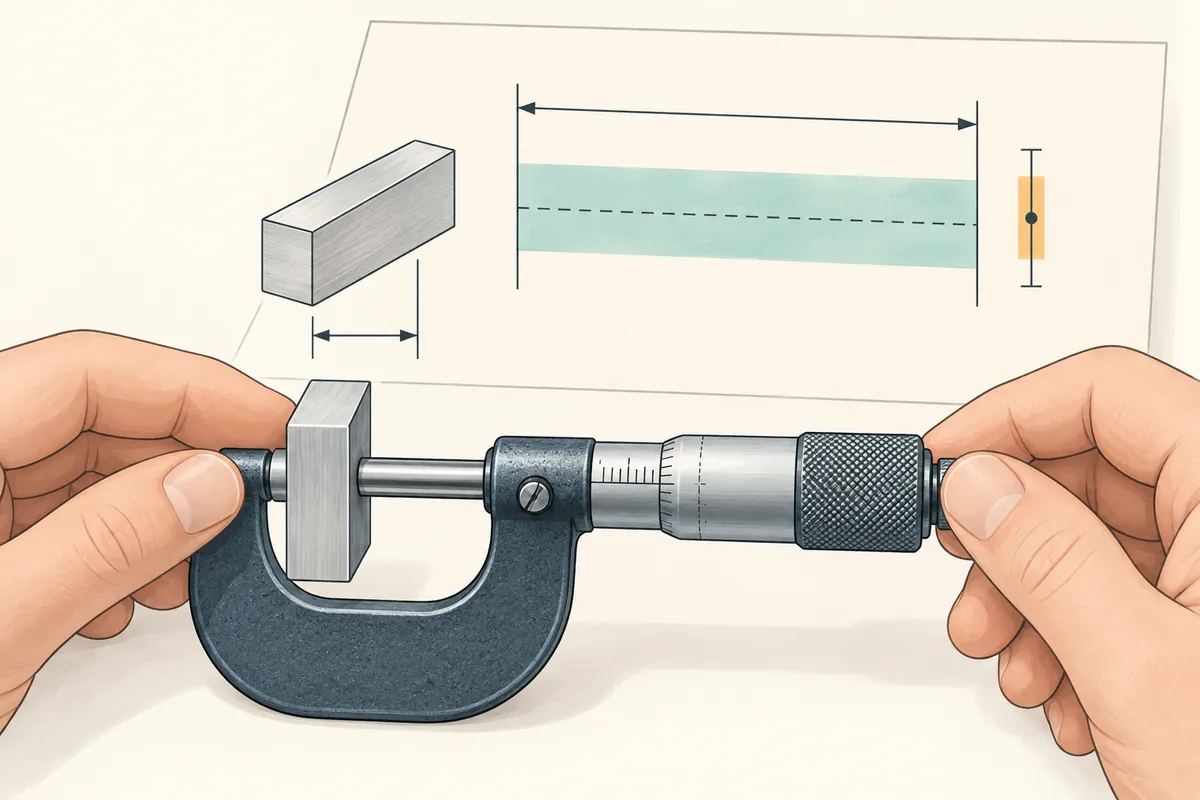
The process at a glance
This is an explanatory illustration, not an actual screen or task result.
1. Identify the quantity, specification, and nominal basis
2. Convert tolerance notation into upper and lower limits
3. Record measurement location, conditions, instrument, and units
4. Separate deviation from the reference and uncertainty
5. Compare the specification's decision rule with unverified items
Reference numbers and measured numbers serve different roles
If a product description states 100, first check its units and meaning. How to interpret it depends on whether it is resistance or length, a representative selection value, or a test result. A table containing only that number does not show the required range, so separate nominal basis, permitted range, and measured result into different columns.
BIPM's VIM defines the nominal value of a measuring instrument or system as a rounded or approximate value guiding appropriate use. That definition concerns measuring instruments and systems. Here, a drawing's nominal dimension is described as a design reference for reading dimensions; not every product-label term is equated with that single VIM definition.
| Item | Question to check | Common confusion with other items |
| Nominal basis | What quantity's representative or design basis is it? | Treating it as an actual measurement |
| Permitted range | What upper and lower limits does the specification set? | Equating it with instrument uncertainty |
| Measured value | What was read, where, and under what conditions? | Assuming it represents every location and condition |
| Deviation from the reference | How far does it differ from the selected reference? | Immediately calling it measurement error |
| Measurement uncertainty | What uncertainty accompanies the result? | Using it in place of product tolerance |
Convert symmetric tolerance notation into the actual range
Assume a length of 10.00 ± 0.05 mm in an illustrative hypothetical drawing. Its lower limit is 9.95 mm and upper limit 10.05 mm. Writing the subtraction and addition of tolerance to the nominal basis first makes comparison with measurements easier. These numbers were not read from a real drawing or product, and are not criteria for recommending measuring equipment.
Record both boundaries with units and check whether the specification includes endpoints or other conditions. Determine whether the tolerance applies to the overall length or a particular portion, and before or after assembly. Selecting a conspicuous ± number and applying it to other dimensions can misread the drawing's requirements.
Do not average asymmetric tolerances
If a hypothetical nominal value of 10.00 mm has an upper allowance of +0.03 mm and lower allowance of −0.01 mm, its range is 9.99–10.03 mm. Averaging these into ±0.02 mm changes both limits. Read the permitted direction from the nominal basis separately on each side, and enter the resulting boundaries unchanged in the comparison table.
If asymmetric notation seems omitted or overlapping text is unreadable, check the original specification. Do not substitute zero or the upper value because the lower number is invisible. Recording drawing revision and applicable portion also reduces the mistake of judging measurements against an older similarly named drawing.
| Hypothetical notation | Calculated lower limit | Calculated upper limit |
| 10.00 ± 0.05 mm | 9.95 mm | 10.05 mm |
| 10.00 mm, +0.03/−0.01 mm | 9.99 mm | 10.03 mm |
| 100 Ω, ±1% | 99 Ω | 101 Ω |
| Assume a measured value of 10.04 mm and uncertainty U=0.02 mm | Lower end of the associated interval: 10.02 mm | Upper end of the associated interval: 10.06 mm |
Check the reference quantity for percentage tolerances
For a hypothetical resistance of 100 Ω ±1%, one percent of the nominal value is 1 Ω, yielding 99–101 Ω. Do not apply a percentage label as a unitless allowance of 1 to every product. Read which value the percentage refers to. Instrument descriptions can express percentages of range or of reading; distinguish these before comparing them.
The same percentage symbol in a product tolerance and an instrument specification does not imply the same meaning. Actual specifications may combine several terms and conditions, so read the complete official explanation. Hypothetical numbers here are not actual calibration results or manufacturer accuracy guarantees.
Define the measured object and location first
Without deciding which dimension of which component is measured, numbers alone are difficult to compare. Record the scope of the actual measurand, including length endpoints, thickness location, contact direction, and surface condition. Preserve measurements by location; if selecting a representative value, state why and for what purpose.
Suppose the center and edge thicknesses of hypothetical sheet A were read. An average near the nominal basis does not establish that every location meets the required range. Check whether the specification assesses individual locations or a representative value. This article contains no measurements obtained from an actual sheet or instrument.
Retain measurement conditions in the same table
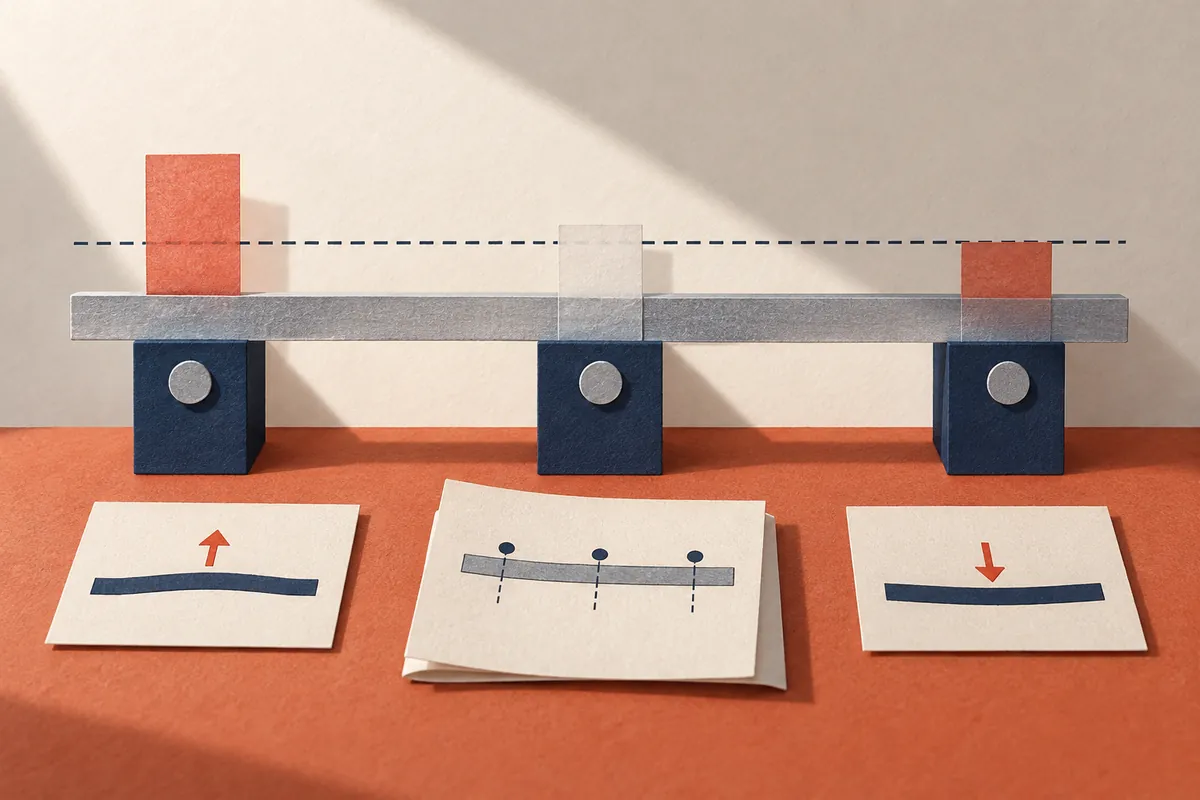
Record conditions needed for interpretation, such as instrument name and identifier, display units, date, and temperature. If preparation or zero checks were performed, separately retain those actions and evidence. Instrument graduation spacing alone does not explain uncertainty in the entire measurement; the actual method and environment also matter.
When two people compare results, check that they used the same reference, object, and conditions. If one read a component before assembly and the other an external dimension after assembly, identically named numbers may not be directly comparable. Marking these differences first prevents prematurely blaming equipment or operators.
Do not immediately call deviation from nominal measurement error
The difference between a hypothetical nominal dimension of 10.00 mm and measurement of 10.04 mm is +0.04 mm. This is deviation from the nominal basis. VIM defines measurement error as measured value minus a reference value; separate evidence is needed that this nominal dimension is an appropriate reference for evaluating measurement error. Do not mix a design target with a metrological reference.
Distinguish a component deviating from its design center from bias in the measurement process. A reading different from nominal does not prove the instrument is wrong; instrument calibration does not mean a product must always equal nominal. Select the comparison reference according to what you are evaluating.
Permitted range and uncertainty cannot replace each other
Read product limits from the applicable specification and measurement uncertainty as information associated with the measurement result. VIM describes uncertainty as a nonnegative parameter characterizing dispersion of values attributed to the measurand, potentially containing several components. A tolerance of ±0.05 therefore does not justify entering measurement uncertainty as 0.05.
For results reporting uncertainty, check its type, units, and associated conditions. An example containing only the letter U and a number cannot replace a real certificate adequately explaining these conditions. The boundary example below is conceptual, not a result of calibration, uncertainty evaluation, or conformity certification.
How to read a hypothetical result near the boundary
Simply comparing 10.04 mm with the hypothetical 9.95–10.05 mm range places the number inside it. If we additionally assume illustrative expanded uncertainty U=0.02 mm and a corresponding interval, the calculated interval is 10.02–10.06 mm. Record the interval extending beyond the upper tolerance separately from comparison of the measured number itself.
Overlap of the uncertainty interval with a boundary does not automatically mean pass or fail. Check the decision rule and reporting conditions specified by the applicable standard or contract. This article selects no particular rule, and does not arbitrarily assume an interval from an actual certificate where it is unspecified.
Check the requirement before averaging repeated readings
Distinguish repeated readings at the same location from surveys of different locations. More measurements and an average do not themselves remove instrument or method bias. Retaining individual values, locations, measurement sequence, and the selected representative value reveals information discarded when results are reinterpreted.
For example, assume measurements at two different locations of 9.94 and 10.06 mm. Their mean is 10.00 mm. Although it equals the nominal basis, both locations are outside the preceding hypothetical range. If the actual specification requires location-specific values, a record containing only the mean cannot verify compliance. This is hypothetical arithmetic, not a measured defective-product case.
Correct records when units or measurement methods were wrong
If units were confused or display units transcribed incorrectly, preserve the original and record the conversion and correction reason. Do not round results to match expectations or omit only unfavorable locations. If an instrument is outside its range or the method unsuitable, obtain an appropriate measurement method before rechecking results.
Separating original values, original conditions, and corrected interpretation reduces confusion in problematic records. Before altering or machining a component, review actual requirements and measurement validity. This article provides neither rework methods for specific components nor safe-design values. Its purpose is to retain evidence needed between measurement and judgment.
Separate values, ranges, and decision evidence in reports
The final table should contain the nominal basis and specification revision, calculated limits, measurement locations and conditions, measured values and uncertainty information, and the applied decision rule. Leave unknown conditions unverified, and distinguish calculations from actual measurements. “The number lies within the range” and “conformity was established under the specification” require different levels of evidence.
Do not copy illustrative calculations directly into your product certificate. For actual use, confirm product specifications, instrument documents, calibration, and methods with the responsible personnel. Reading nominal values accurately is not matching numbers: it clarifies which object is compared against which requirements and evidence.
Official sources and verification scope
- BIPM JCGM VIM — Metrological definition of nominal value
- BIPM JCGM VIM — Measurement error and reference value
- BIPM JCGM VIM — Measurement uncertainty and its components
Official documents checked: 2026-10-07. Recheck on publication: VIM definitions and scope; actual drawing, specification revision, tolerance notation, measurement method, uncertainty reporting, and decision rule. Do not substitute hypothetical calculations for actual conformity.
AI writing assistance. The hypothetical examples, figures, and commands in this article are illustrative, not results of actual execution or testing. Check the environment and results when performing actual work.
Original illustrations created to help explain this article.
Original on Tistory ↗